1054 Bristol Ct, Northville, MI 48167
- $459,900
- 3
- BD
- 4
- BA
- 2,387
- SqFt










- List Price
- $459,900
- MLS#
- 81026050478
- Status
- ACTIVE
- Bedrooms
- 3
- Bathrooms
- 4
- Half-baths
- 2
- Total Square Footage
- 2,387
- Subdivision
- LEXINGTON CONDOMINIUM HOMES
Property Description
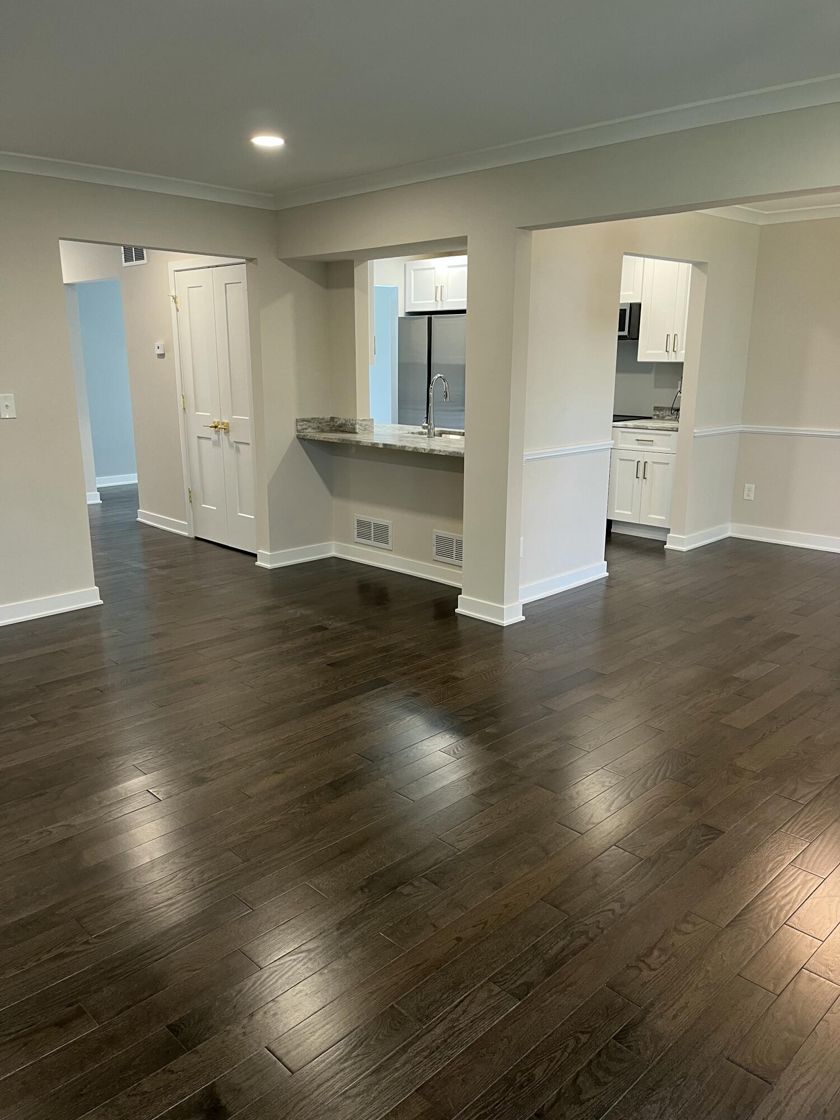
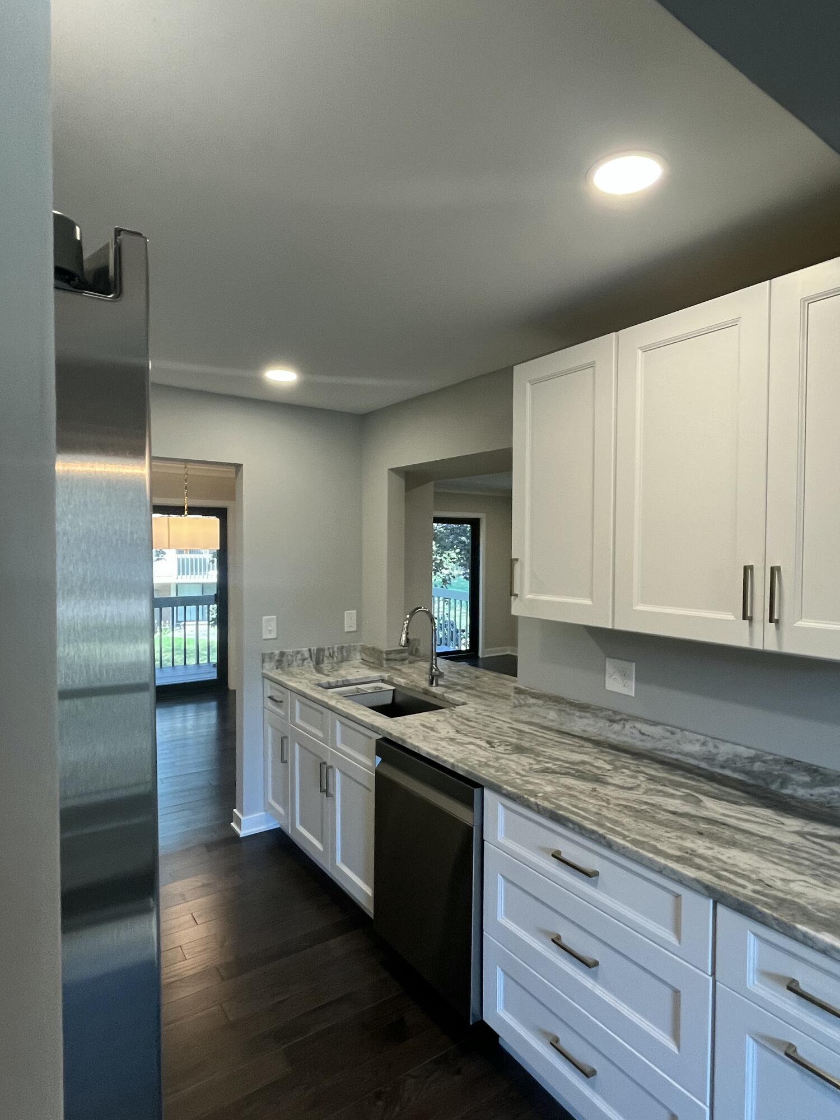
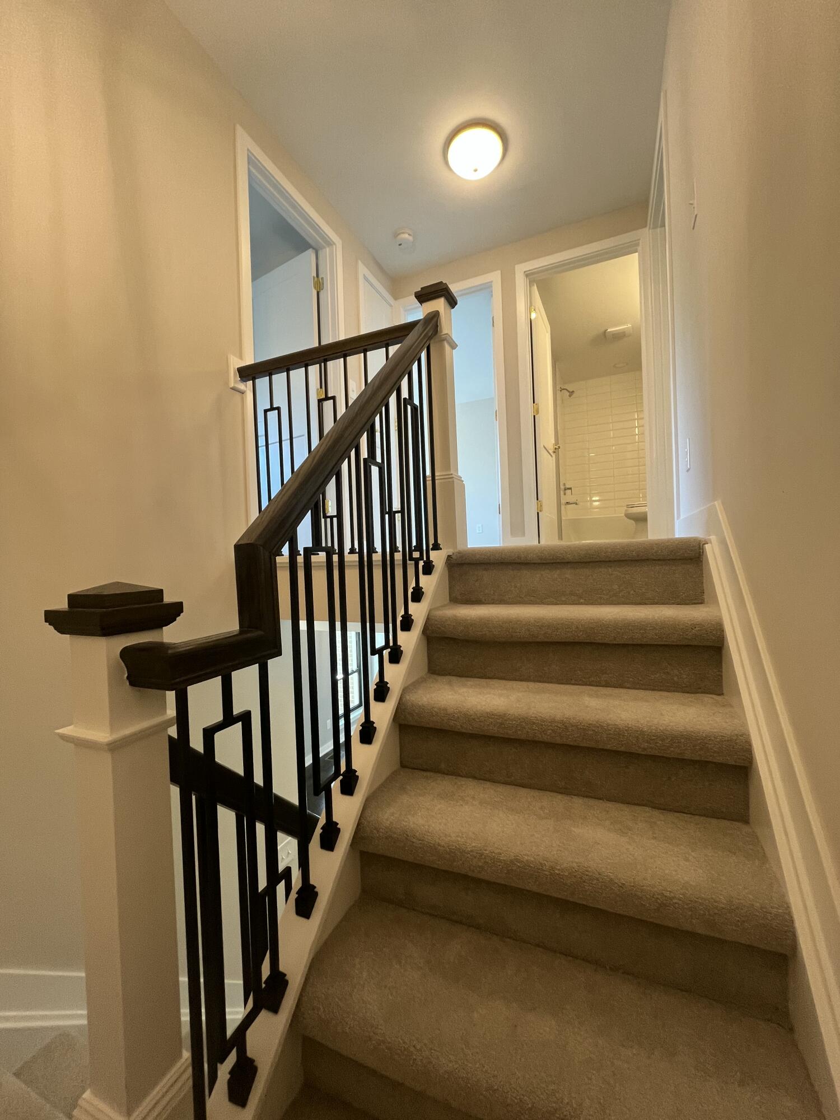
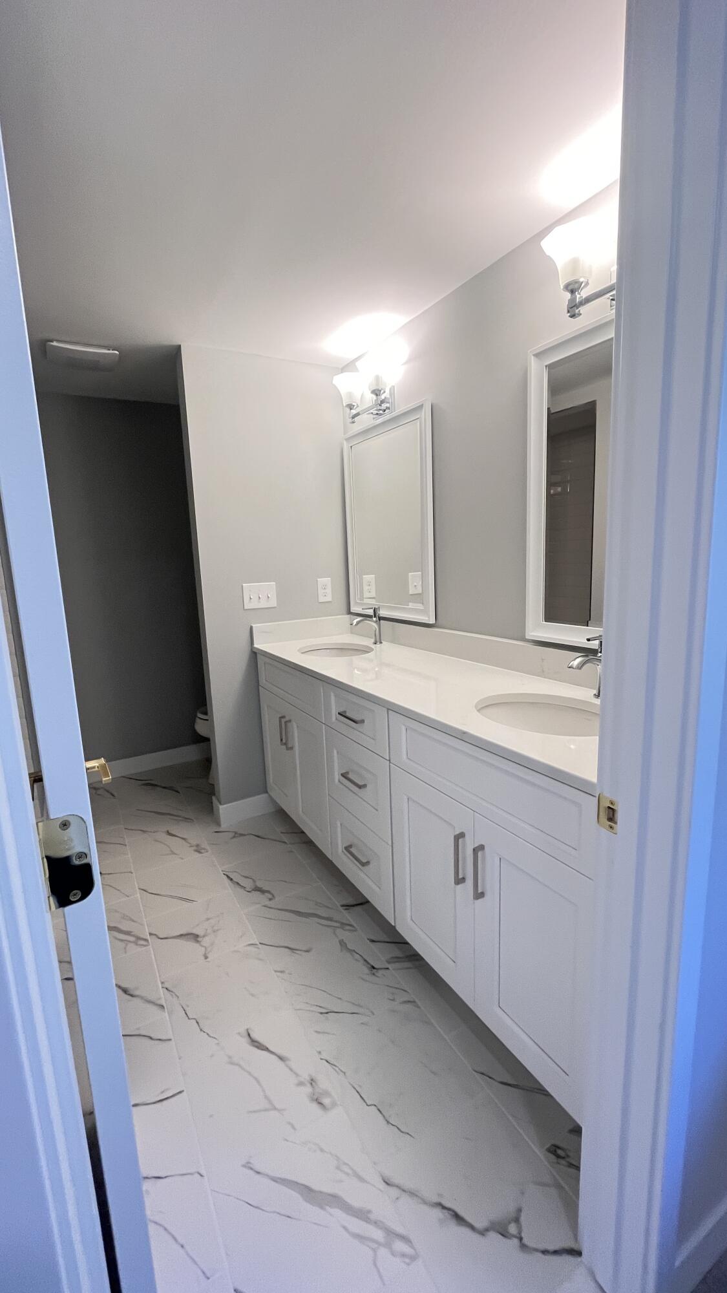
This charming condo is near downtown Northville, is move-in-ready and has an impeccable top to bottom update rivaling brand new custom home construction. The home is 1,727 sf; 3-bedrooms; 2-full & 2-half baths; Finished walkout w cedar closet; and a large 2-car attached garage. It also features BRAND-NEW high-quality appointments including: New cabinets; New granite and quartz countertops; New kitchen appliances; New solid oak floor; New porcelain tile; New carpet; New doors, case, base, crown and stair rails; New hardware; New custom closet interiors; New plumbing fixtures; New electrical fixtures including 23 recess lights; New plugs, switches, and electric panel; New Sherwin Williams Paint; New high efficiency furnace, AC coil, and high efficiency 50 gal HW. Along with all this is, the condo has a Beautiful patio & balcony overlooking a stream and is very close to the community clubhouse, pool, and parks - and note, the adjacent phase II condos do not have access to a pool! HOA
Additional Information
- Site Description
- Cul-De-Sac, Other, Sprinkler System-Yard
- Year Built
- 1973
- Basement Type
- Finished, Walkout
- Style
- Colonial, Mid-Century Modern, Townhouse
- Hoa Fee
- $500
- School District
- Northville
- Interior Features
- Pantry
- Appliances
- Dishwasher, Disposal, Dryer, Humidifier, Microwave, Refrigerator, Range, Washer
- Cooling
- Central Air
- Heating
- Forced Air, Natural Gas
- Exterior Features
- Balcony, Garden, Private Entrance
- Garage Spaces
- 2
- Garage Description
- Asphalt, Attached, Garage Faces Front, Garage Door Opener
- Waterfront Description
- Stream
Mortgage Calculator
Courtesy of Frontgate Realty, LLC 2487986511