107 S Griswold St, Northville, MI 48167
- $1,499,000
- 4
- BD
- 4
- BA
- 3,207
- SqFt






- List Price
- $1,499,000
- MLS#
- 81026004570
- Status
- ACTIVE
- New Construction
- Yes
- Bedrooms
- 4
- Bathrooms
- 4
- Half-baths
- 1
- Total Square Footage
- 3,207
- Subdivision
- THE DOWNS
Property Description
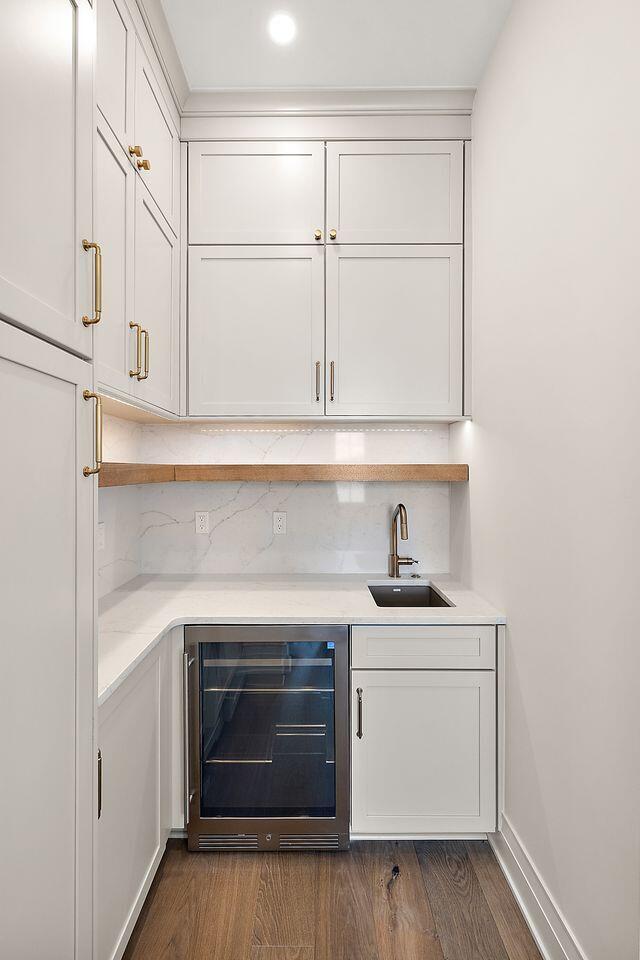
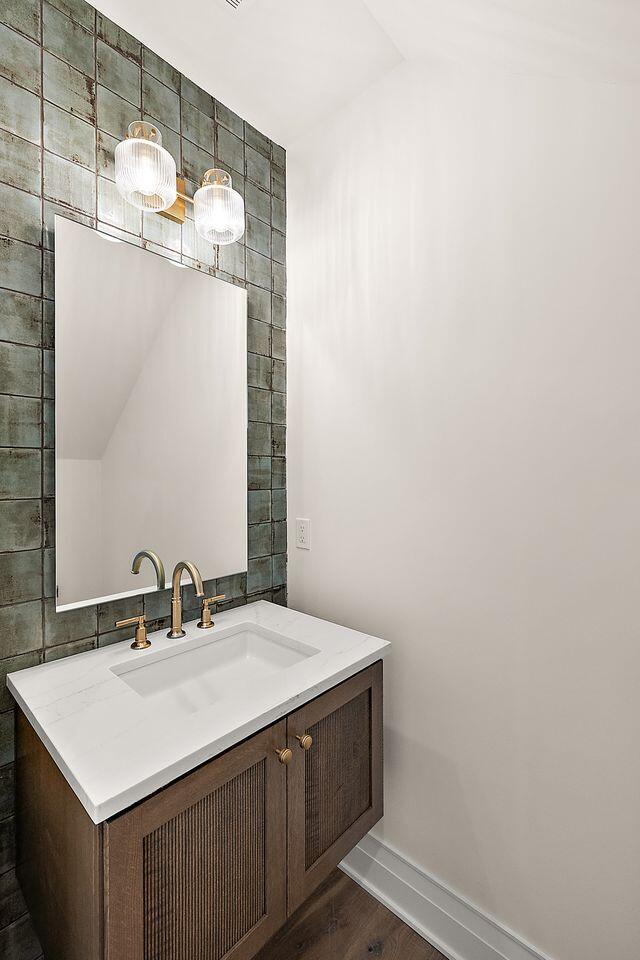
Immediate Occupancy! First-floor Primary! Open-Concept layout in this New Construction Griswold Townhome at The Downs!! 3,200 sf w/2 Primary Suites (main and 2nd level) making this a 4 bedroom + 3 1/2 baths. High-end designer finishes throughout, including a gourmet kitchen with quartz counters, backsplash, wrapped quartz hood, Thermador panelized appliances, 36'' gas range, micro drawer, & quartz oversized island. Walk-in prep pantry with sink, additional storage & beverage cooler. Wide-plank hardwood floors, elegant great room, dining area, & laundry/mud room on main level. Luxurious primary baths with tile accent walls, Euro showers, Brizo fixtures, and custom California Closets in both primary rooms. Spacious secondary bedrooms with walk-in closets. Second-floor loft with built-in bar & 3rd floor finished flex space. 9'-10' ceilings, solid wood doors, private covered porch, 2-car garage Steps from your front door to new River Park, Farmers Mark, Hine Park & Downtown Northville.Professionally decorated Model of this same Griswold first floor primary floorplan is available to tour.
Additional Information
- Site Description
- Landscaped, Sprinkler System-Yard
- Year Built
- 2026
- Foundation
- Slab
- Style
- Contemporary, Townhouse
- Hoa Fee
- $550
- School District
- Northville
- Interior Features
- Pantry
- Appliances
- Gas Oven, Dishwasher, Disposal, Freezer, Microwave, Refrigerator
- Cooling
- Ceiling Fan(s), Central Air
- Heating
- Forced Air, Natural Gas
- Exterior Features
- Private Entrance
- Garage Spaces
- 2
- Garage Description
- Attached, Garage Door Opener, Garage Faces Rear
Mortgage Calculator
Courtesy of Kensington Real Estate 2487399699