33524 Baldwin St, Farmington Hills, MI 48336
- $635,595
- 3
- BD
- 2
- BA
- 1,740
- SqFt
- Sold Price
- $635,595
- List Price
- $635,595
- Closing Date
- Jun 23, 2026
- MLS#
- 20261032552
- Status
- CLOSED
- Bedrooms
- 3
- Bathrooms
- 2
- Total Square Footage
- 1,740
Property Description
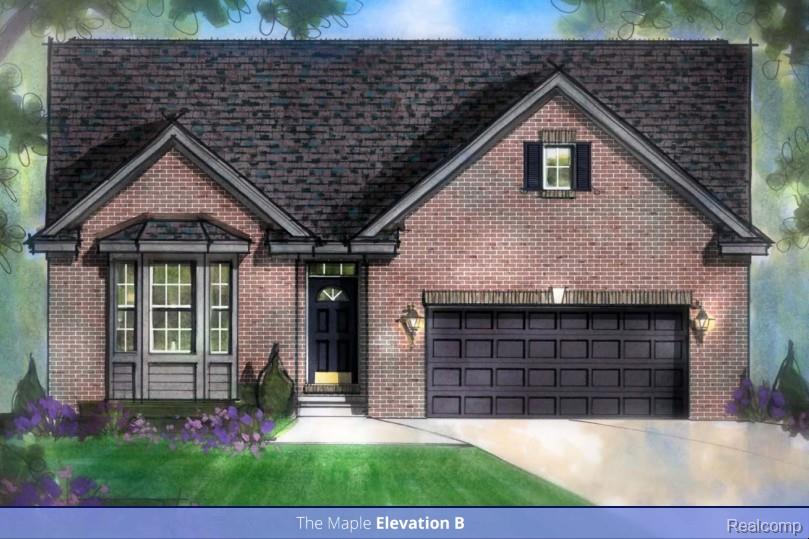
To Be Built once sold. Don’t miss this rare opportunity to build your dream home within walking distance of vibrant Downtown Farmington! Stunning ranch with brick on all four sides. Thoughtfully designed with luxury vinyl plank flooring throughout with ceramic tile floors in baths. Enjoy easy access to expressways, parks, shopping just steps from vibrant Downtown Farmington. This enclave of 19 brand-new homes is perfectly located within walking distance of the charming and historic downtown Farmington. Extra deep basement with plumbing rough ins for future bath. Upgraded plumbing fixtures, tile backsplash in kitchen, service door on garage, 2 ft extension on garage, EV charging prep in garage with 200 amp service to house to name just a few of the many included upgrades. Living so close to downtown means you can take advantage of free Friday night concerts at Riley Park, Saturday Farmers Market—voted the best in Oakland County for seven years running—and explore local favorites like Apricot Lane boutique, Spruce and Ash, and Blueberry Brunch restaurants. Farmington’s charming bookstore, two art galleries, the Civic Theater, and more create a wonderful place to live, work, and play. Curious about what makes downtown Farmington so special? Discover the buzz for yourself! From unique shops and delicious dining to exciting community events, there’s always something happening. Other home sites and floor plans available.Construction draw financing available through Lake Michigan Credit Union or Dart Bank, as low as 5% down for qualified buyers. Conventional financing requires 20% down payment at PA. Photos of previously built home. BATVAI
Additional Information
- Year Built
- 2026
- Basement Type
- Unfinished
- Foundation
- Basement, Poured Concrete, Sump Pump
- Acres
- 0.20
- Style
- Ranch
- Hoa Fee
- $700
- Acres
- 0.20
- School District
- Farmington
- Appliances
- Dishwasher, Electric Range, Microwave
- Heating
- Forced Air, Natural Gas
- Garage Spaces
- 2
- Garage Description
- 2 Car, Attached
Mortgage Calculator
Courtesy of City Life Realty, PC 2486618800
Selling Office: City Life Realty, PC.