13615 Chippewa Camp Rd, Milton Township, MI 49676
- $5,600,000
- 6
- BD
- 6
- BA
- 5,993
- SqFt






- List Price
- $5,600,000
- MLS#
- 78080071969
- Status
- ACTIVE
- Bedrooms
- 6
- Bathrooms
- 6
- Half-baths
- 2
- Total Square Footage
- 5,993
- Subdivision
- N / A
Property Description
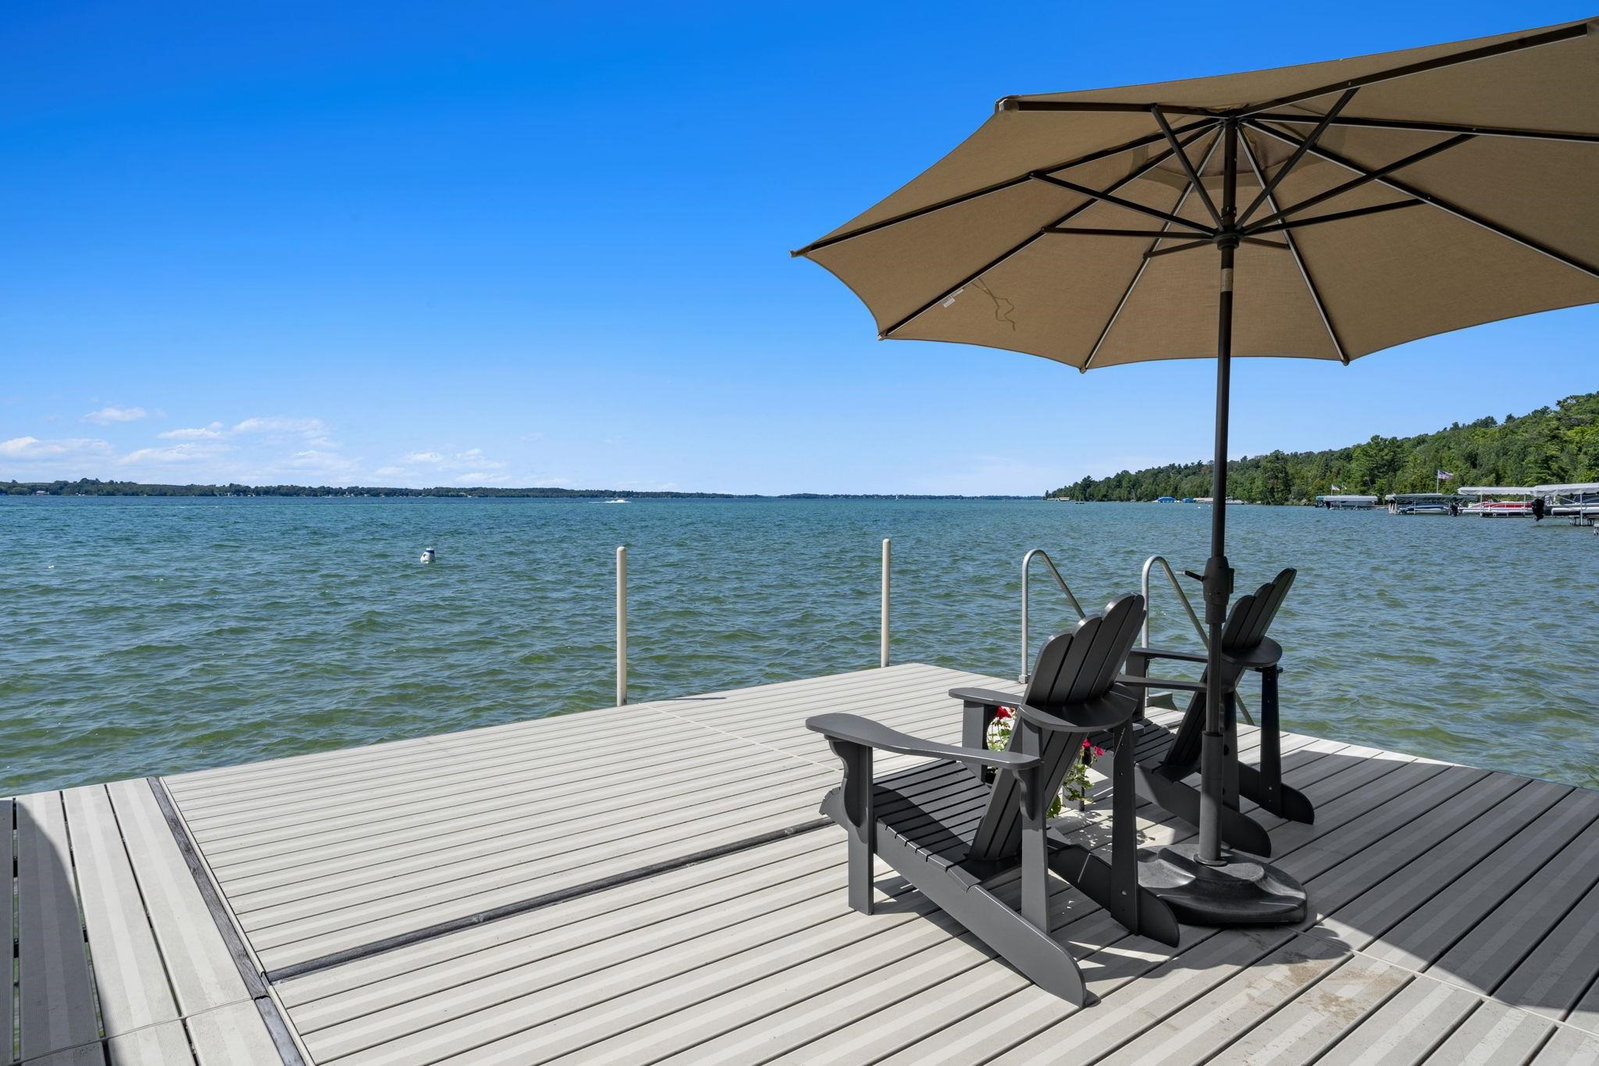
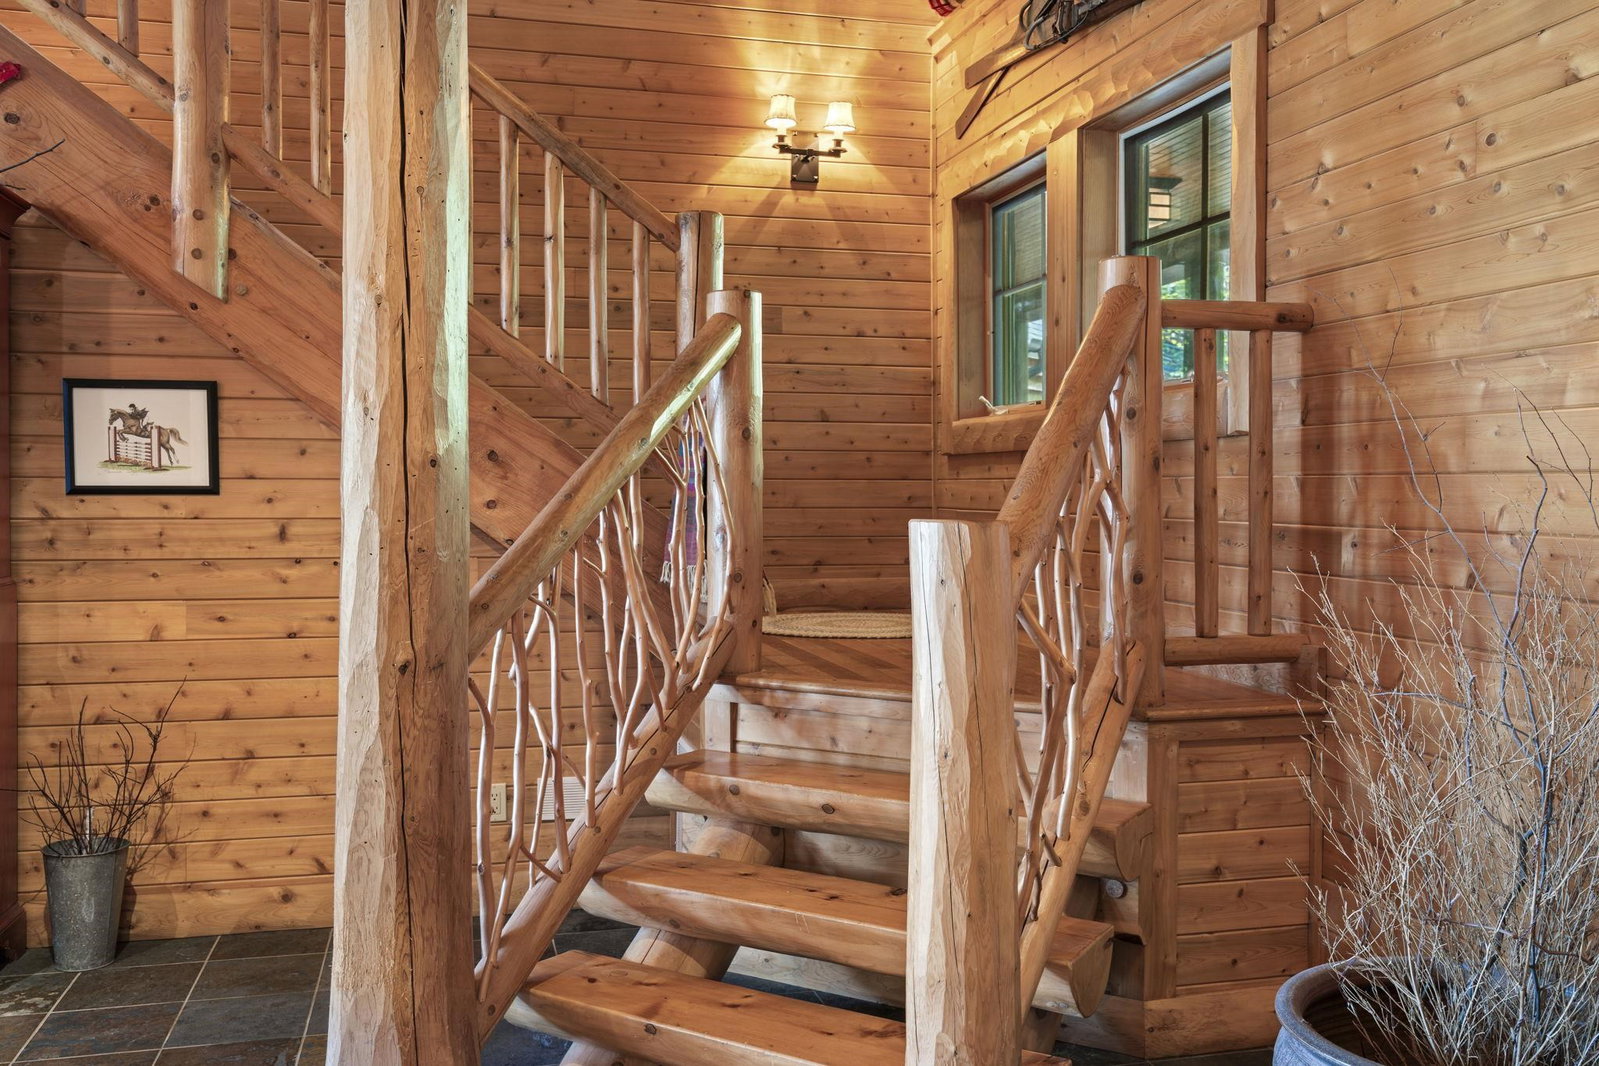
You're in for a treat with this home! Set on 10.13 remarkably private acres with nearly 300' of shoreline, this extraordinary Town & Country estate offers a rare combination of seclusion, luxury, and timeless Northern Michigan beauty. This special residence is a rare offering on one of Northern Michigan's most coveted lakes. Blending timeless craftsmanship with effortless waterfront living, it's just minutes from scenic downtown Elk Rapids with dining, marina, and Traverse City Horse Shows also nearby. Designed with today's lifestyle in mind, the home offers 6 bedrooms and 6 baths, providing generous space for family and guests. Expansive open living areas are filled with natural light and panoramic lake views, creating the perfect setting for both grand entertaining and peaceful mornings on the water. Step outside to enjoy resort-style amenities, including a large in-ground stone hot tub, beautifully integrated into the landscape & offering the perfect place to unwind year-round. Above the heated garage, a private game room complete with its own bar creates an ideal space for entertaining or relaxing after a day on the lake. From the unmatched privacy of 10.18 acres to the exceptional waterfront setting and thoughtfully designed gathering spaces, this is a legacy property built to be enjoyed for generations.
Additional Information
- Site Description
- Water View, Sloped, Sprinkler System-Yard, Wooded
- Year Built
- 2001
- Basement Type
- Concrete, Full, Interior Entry, Unfinished
- Foundation
- Basement
- Acres
- 10.18
- Style
- Craftsman, Log
- Acres
- 10.18
- School District
- Elk Rapids
- Interior Features
- Vaulted/Cathedral Ceilings, Central Vacuum, Entrance Foyer, Pantry, Walk-In Closet(s)
- Appliances
- Dishwasher, Disposal, Dryer, Freezer, Microwave, Oven, Refrigerator, Range, Trash Compactor, Washer, Water Softener Owned
- Cooling
- Ceiling Fan(s), Central Air, Exhaust Fan, Heat Pump
- Heating
- Forced Air, Geothermal, Heat Pump, Humidity Control, Radiant
- Exterior Features
- Hot Tub
- Garage Spaces
- 3
- Garage Description
- 3 Car, Attached, Garage, Heated Garage, Garage Door Opener
- Waterfront Description
- Lake, Water Access Rights, Sandy Bottom
Mortgage Calculator
Courtesy of Coldwell Banker Schmidt Traverse City 2319222350