31259 Applewood Ln, Farmington Hills, MI 48331
- $475,000
- 4
- BD
- 3
- BA
- 3,197
- SqFt




- List Price
- $475,000
- MLS#
- 20261061898
- Status
- ACTIVE
- Bedrooms
- 4
- Bathrooms
- 3
- Total Square Footage
- 3,197
- Subdivision
- RAMBLEWOOD 1
Property Description
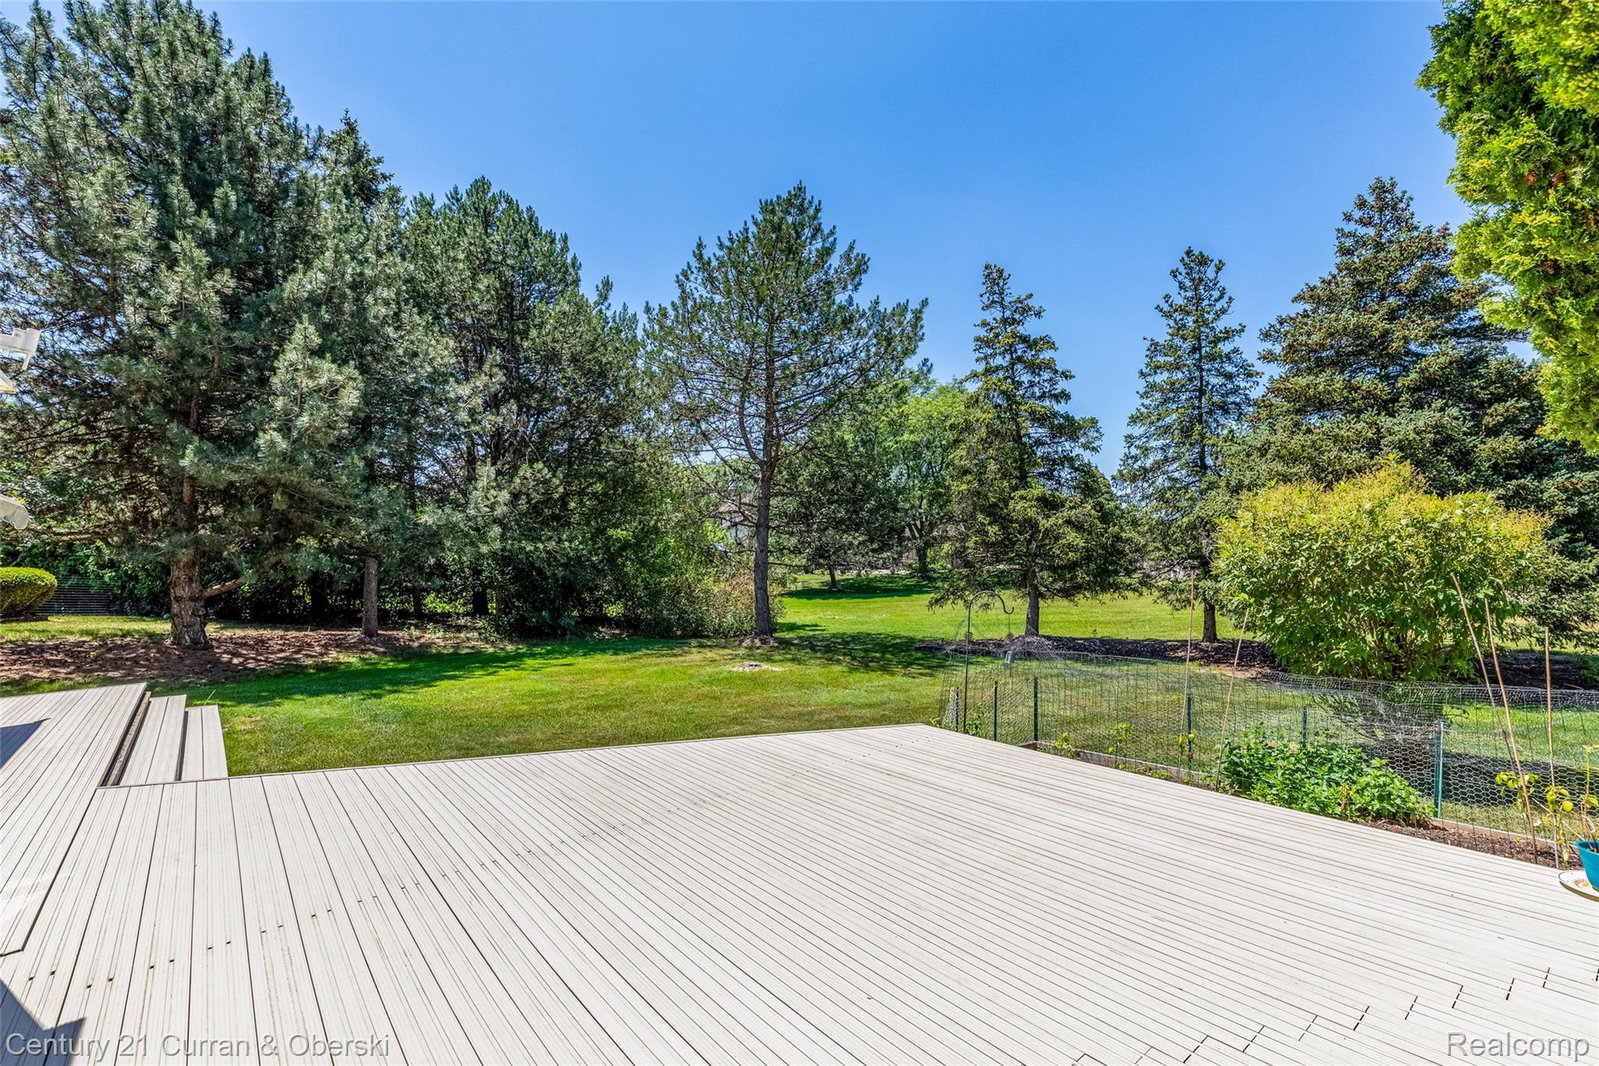
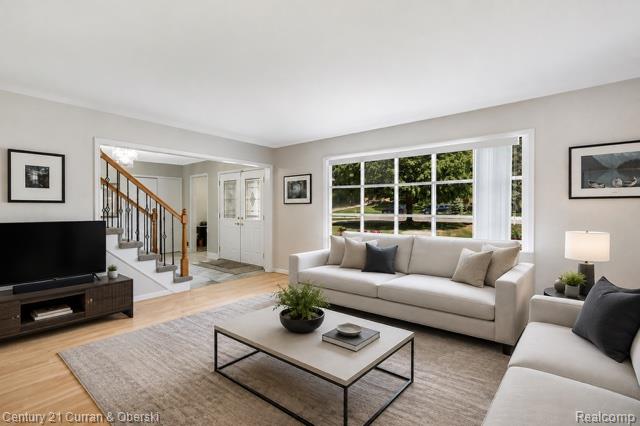
Located within the prestigious gated community of Ramblewood, this beautifully maintained, move-in-ready home offers over 3,170 square feet of thoughtfully designed living space with 4 bedrooms and 3 full bathrooms. The spacious floor plan offers multiple living and entertaining areas, including a large great room, formal living room, dining room, and a bright sunroom filled with natural light. The expansive kitchen provides abundant cabinetry, generous workspace, and excellent storage, while the sunroom opens to a maintenance-free vinyl deck complete with a motorized canopy, creating the perfect outdoor retreat overlooking the private, tree-lined backyard. Equipped with whole house fan for convienent cooling. The primary suite features a beautifully updated en-suite bath with granite countertops, double sinks, and striking glass vessel sinks. Three additional generously sized bedrooms and a full bath on the main level provide flexibility for family, guests, or a home office. Quality upgrades are found throughout, including premium Pella windows and sunroom doors with built-in sun-reflecting blinds between the glass, granite countertops in all bathrooms, epoxy-coated garage and basement floors, a Wi-Fi programmable thermostat with remote access, a sump pump backup system, and a 12 kW whole-house automatic standby generator for added peace of mind. The recreation-ready basement includes a pool table, Bowflex home gym, and two oversized storage cupboards. Completing the home is an attached two-car garage and a quiet cul-de-sac setting within one of the area's most sought-after gated communities, offering exceptional comfort, convenience, and long-term value.
Additional Information
- Site Description
- Sprinkler System-Yard
- Year Built
- 1977
- Basement Type
- Unfinished
- Foundation
- Basement, Poured Concrete
- Acres
- 0.28
- Style
- Colonial
- Hoa Fee
- $1,500
- Acres
- 0.28
- School District
- Farmington
- Interior Features
- Central Vacuum, Programmable Thermostat, Bar-Wet
- Appliances
- Dishwasher, Disposal, Dryer, Gas Range, Refrigerator, Microwave, Washer
- Cooling
- Central Air
- Heating
- Forced Air, Natural Gas
- Exterior Features
- Awning(s)
- Garage Spaces
- 2
- Garage Description
- 2 Car, Attached
Mortgage Calculator
Courtesy of Century 21 Curran & Oberski 7344646400