34985 Valley Forge Dr, Farmington Hills, MI 48331
- $435,000
- 3
- BD
- 3
- BA
- 2,702
- SqFt




- List Price
- $435,000
- MLS#
- 20261061114
- Status
- PENDING
- Bedrooms
- 3
- Bathrooms
- 3
- Half-baths
- 1
- Total Square Footage
- 2,702
- Subdivision
- FARMINGTON GREEN 2
Property Description
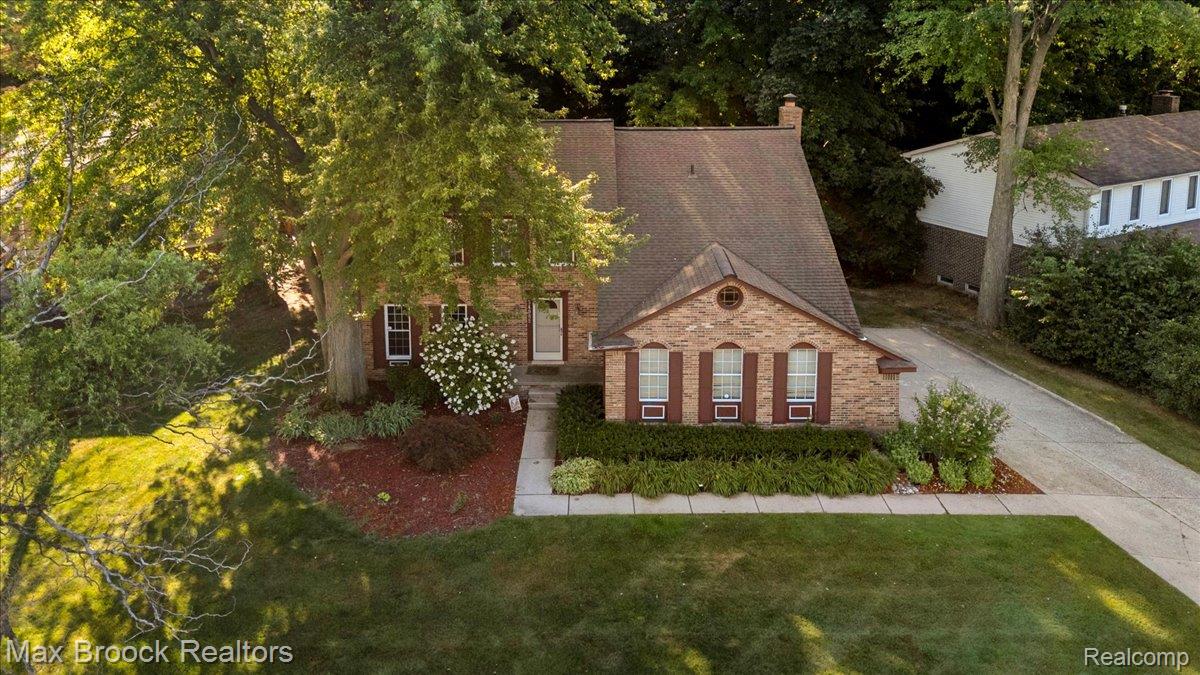
Welcome home to this beautifully updated colonial, perfectly situated on a spacious, partially wooded lot in a fantastic location! Freshly painted and thoughtfully updated, this inviting home offers the ideal blend of comfort, functionality, and flexibility. The open floor plan seamlessly connects the kitchen and family room, creating the perfect space for everyday living and entertaining. The inviting family room features a cozy fireplace, making it the perfect gathering place on cool evenings. Step directly from the family room onto the deck, where you can enjoy peaceful views of the private, partially wooded backyard. Hardwood floors enhance the living and dining rooms, adding warmth and timeless appeal. A convenient first-floor laundry room and partially finished basement provide additional living space and everyday practicality. Upstairs, you'll find a flexible 3- or 4-bedroom layout. Two bedrooms have been combined to create an oversized room, making it perfect as a spacious bedroom, playroom, teen retreat, hobby room, or additional home office. If desired, the wall can easily be restored, converting the home back to four bedrooms. Enjoy the wonderful screened porch overlooking the backyard—an ideal place to relax with your morning coffee, unwind after a long day, or entertain family and friends while taking in the peaceful wooded surroundings. Offering generous living space, tasteful updates, a versatile floor plan, and an exceptional setting, this move-in-ready colonial is one you won't want to miss!
Additional Information
- Year Built
- 1978
- Basement Type
- Partial
- Foundation
- Basement, Poured Concrete
- Acres
- 0.23
- Style
- Colonial
- Hoa Fee
- $380
- Acres
- 0.23
- School District
- Farmington
- Appliances
- Dishwasher, Disposal, Dryer, Gas Range, Refrigerator, Microwave, Washer
- Cooling
- Ceiling Fan(s), Central Air
- Heating
- Forced Air, Natural Gas
- Exterior Features
- Lighting, Hot Tub
- Garage Spaces
- 2
- Garage Description
- 2 Car, Attached, Garage Door Opener
Mortgage Calculator
Courtesy of Max Broock, REALTORS®-Birmingham 2486446700